
<-- style PDP --> 2507-33 Singer Court, Toronto - Condo Apt for lease for $2,100
  • leased

2507-33 Singer Court

Toronto, Ontario, M2K 0B4 - Bayview Village

$2,100$000000

  • Neighbourhood

    Bayview Village

  • Major Intersection

    Sheppard/Leslie

  • Listed Since: 57 day(s)

  • Last update: 53 day(s) ago

Overview

  • Property Type

    Condo Apt, Apartment

  • Bedrooms

    1 + 1

  • Bathrooms

    1

  • Square Feet

    500-599

  • Exposure

    West

  • Total Parking

    1 Underground Garage

  • Locker

    Owned

  • Furnished

    No

  • Balcony

    Open

Property Description

Property description for 2507-33 Singer Court, Toronto

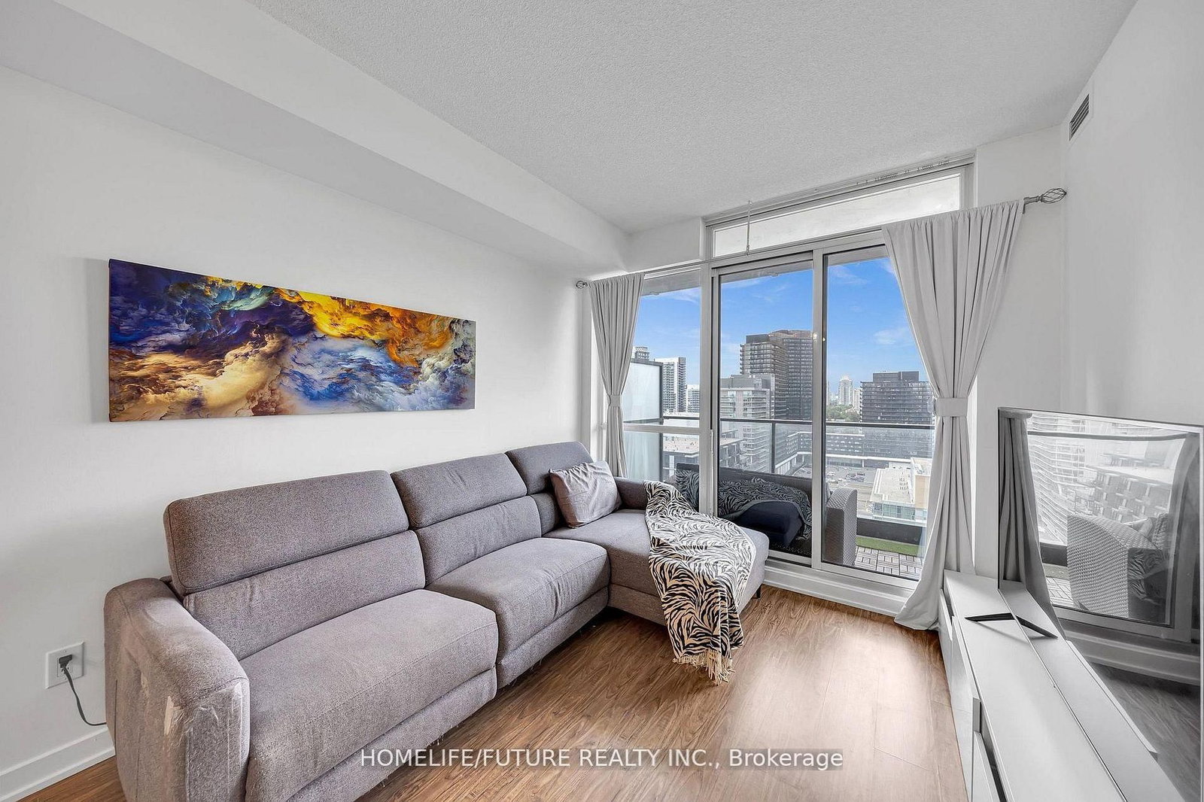
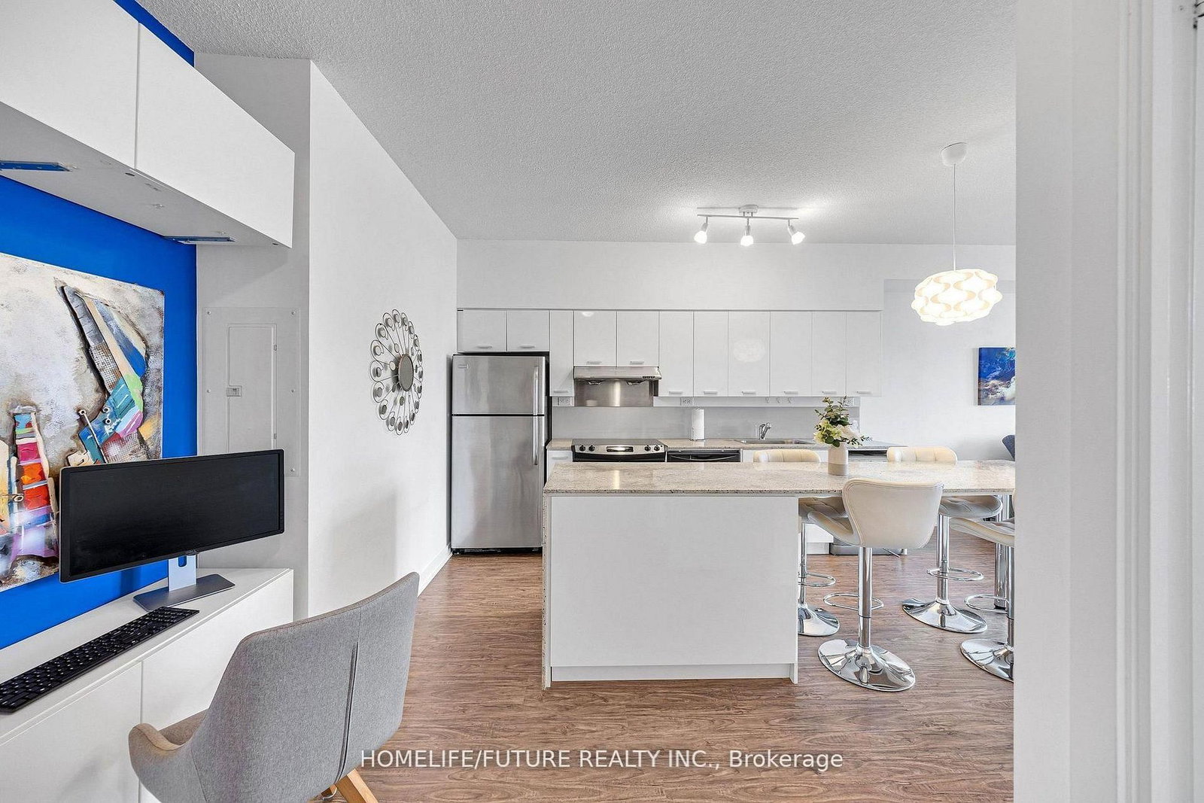
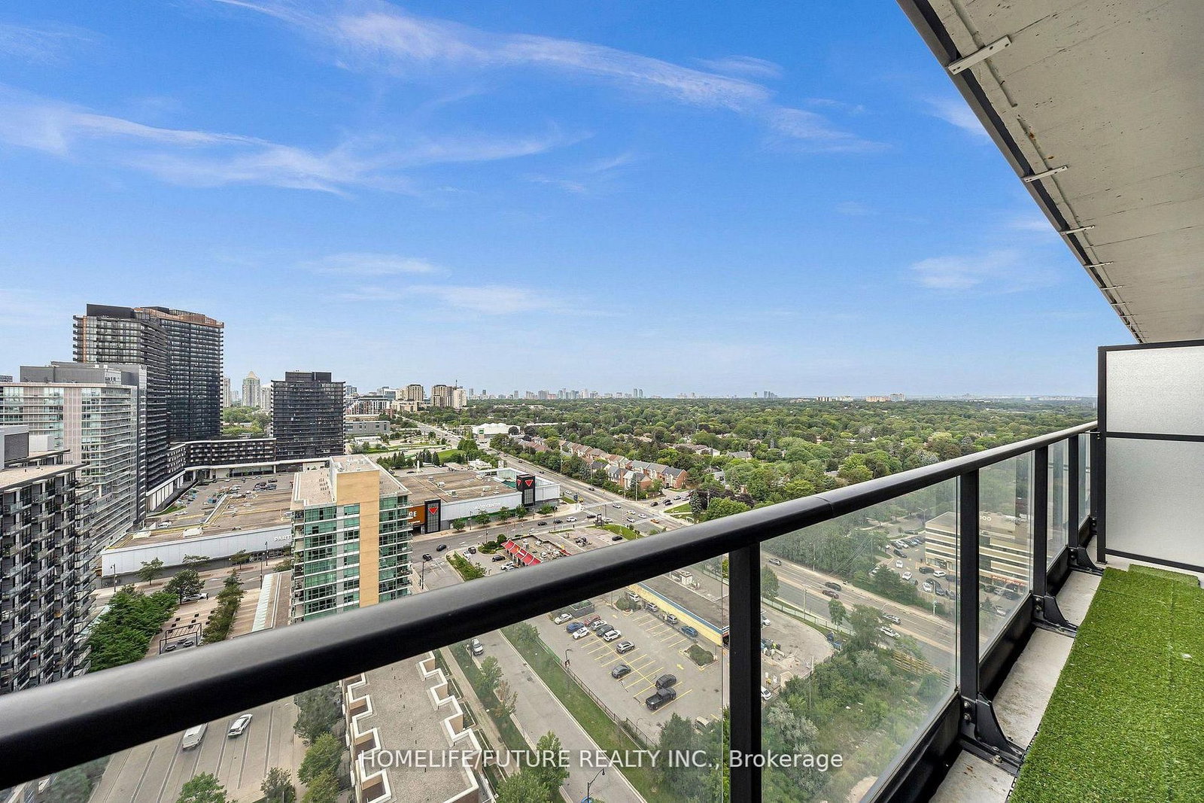
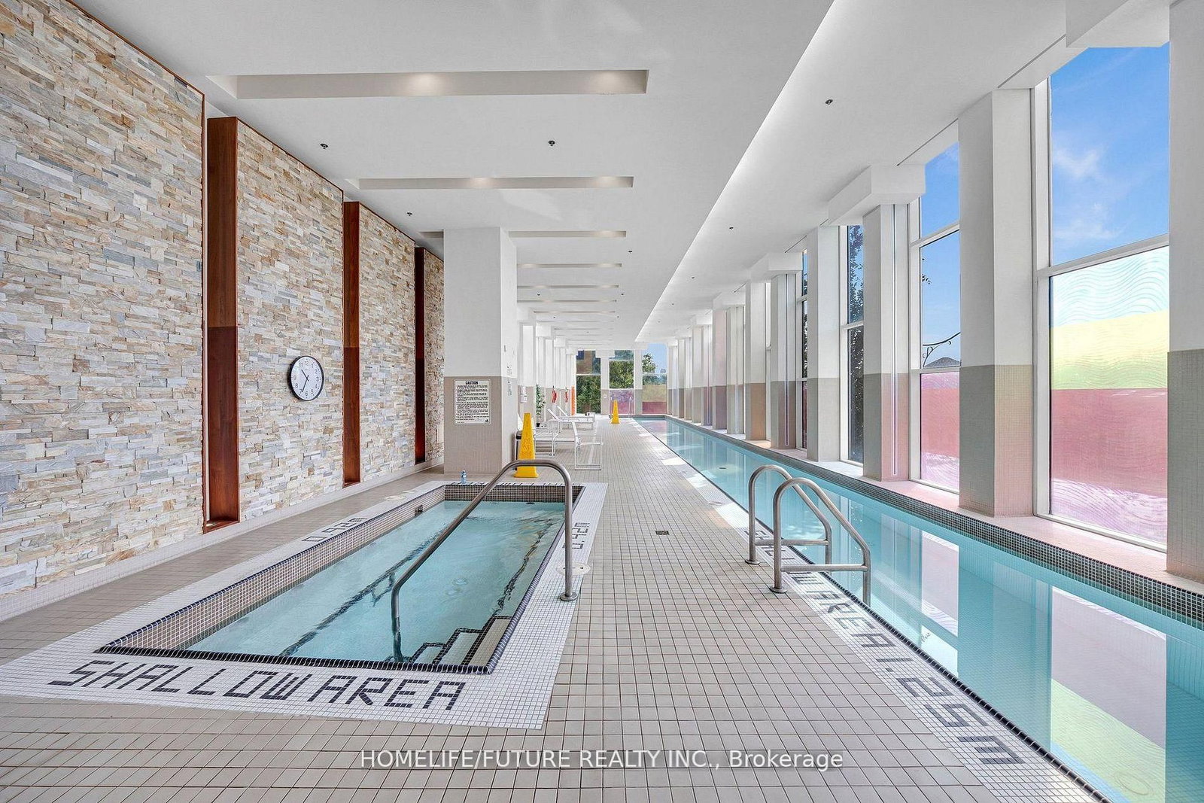
Beautifully Maintained 1-Bedroom Plus Den (Ideal For A Home Office Or Study) In The Sought-After Bayview Village Community! This Bright And Spacious Suite Features A Functional Open-Concept Layout, An Upgraded Kitchen With A Long Granite Centre Island, 9-Ft Ceilings, And Floor-To-Ceiling Windows. Enjoy Two Walk-Outs To A Large Balcony With A Clear, West-Facing Unobstructed Panoramic View. 1 Parking And 1 Locker Are Included. Fabulous Five-Star Amenities Include An Indoor Swimming Pool, Badminton Court, Jacuzzi, Fully Equipped Gym, Party Room, Outdoor Patio With BBQs, Theatre, Games Room, Pet Spa, And 24-Hour Security. Ideally Located At Leslie & Sheppard, Just Steps From Leslie Subway Station And Oriole GO Station, And Close To IKEA, Bayview Village, Fairview Mall, And Major Highways 401 And 404. A Fantastic Opportunity To Live In The Heart Of The City With Exceptional Convenience And Amenities. Please Click The Link Below To Watch The Virtual Tour Video For More Details About This Condo!

Listed by HOMELIFE/FUTURE REALTY INC.

  • MLS #

    C13784864

  • Sq. Ft

    500-599

  • Sq. Ft. Source

    MLS

  • Year Built

    Available Upon Request

  • Basement

    None

  • View

    n/a

  • Garage

    Underground, 1 spaces

  • Parking Type

    Owned

  • Locker

    Owned

  • Pets Permitted

    Yes-with Restrictions

  • Exterior

    Brick

  • Fireplace

    N

  • Security

    n/a

  • Elevator

    n/a

  • Laundry Level

    n/a

  • Building Amenities

    Bbqs Allowed,Games Room,Guest Suites,Gym,Indoor Pool,Media Room

  • Maintenance Fee Includes

    Heat, Parking, Water

  • Property Management

    Crossbridge Condominium Service

  • Heat

    Forced Air

  • A/C

    Central Air

  • Water

    n/a

  • Water Supply

    n/a

  • Central Vac

    N

  • Cert Level

    n/a

  • Energy Cert

    n/a

  • Living

    4.3 x 3.1 ft Flat level

    Laminate, W/O To Balcony

  • Dining

    4.3 x 3.1 ft Flat level

    Laminate, Granite Counter, Open Concept

  • Primary

    3.1 x 2.8 ft Flat level

    Broadloom, Double Closet, W/O To Balcony

  • Den

    1.9 x 1.22 ft Flat level

    Laminate, Combined W/Office

  • Kitchen

    4.03 x 3.5 ft Flat level

    Laminate, Stainless Steel Appl, Open Concept

  • Foyer

    0.0 x 0.0 ft Flat level

  • MLS #

    C13784864

  • Sq. Ft

    500-599

  • Sq. Ft. Source

    MLS

  • Year Built

    Available Upon Request

  • Basement

    None

  • View

    n/a

  • Garage

    Underground, 1 spaces

  • Parking Type

    Owned

  • Locker

    Owned

  • Pets Permitted

    Yes-with Restrictions

  • Exterior

    Brick

  • Fireplace

    N

  • Security

    n/a

  • Elevator

    n/a

  • Laundry Level

    n/a

  • Building Amenities

    Bbqs Allowed,Games Room,Guest Suites,Gym,Indoor Pool,Media Room

  • Maintenance Fee Includes

    Heat, Parking, Water

  • Property Management

    Crossbridge Condominium Service

  • Heat

    Forced Air

  • A/C

    Central Air

  • Water

    n/a

  • Water Supply

    n/a

  • Central Vac

    N

  • Cert Level

    n/a

  • Energy Cert

    n/a

  • Living

    4.3 x 3.1 ft Flat level

    Laminate, W/O To Balcony

  • Dining

    4.3 x 3.1 ft Flat level

    Laminate, Granite Counter, Open Concept

  • Primary

    3.1 x 2.8 ft Flat level

    Broadloom, Double Closet, W/O To Balcony

  • Den

    1.9 x 1.22 ft Flat level

    Laminate, Combined W/Office

  • Kitchen

    4.03 x 3.5 ft Flat level

    Laminate, Stainless Steel Appl, Open Concept

  • Foyer

    0.0 x 0.0 ft Flat level

Thinking of Selling?

Find Out Your Home’s Value in Today’s Market!

No Email or Signup is required to view your home estimate.

estimate your home value

Contact Manoj Kukreja

Sales Representative,
Century 21 People’s Choice Realty Inc.,
Brokerage
(647) 576 - 2100

Manoj profile avatar

Property History

Property history for 2507-33 Singer Court, Toronto

This property has been sold 6 times before. Create your free account to explore sold prices, detailed property history, and more insider data.

Sign In / Register

Inventory Graph

10 9 8 7 6 5 4 3 2 1 0 1 Months of inventory SELLER'S Market BALANCED Market BUYER'S Market

Thinking of Selling?

Find Out Your Home’s Value in Today’s Market!

No Email or Signup is required to view your home estimate.

estimate your home value

Contact Manoj Kukreja

Sales Representative, Century 21 People’s Choice Realty Inc., Brokerage
(647) 576 - 2100

Manoj profile avatar

Recent Sold Listings in Bayview Village, Toronto

Popular Cities